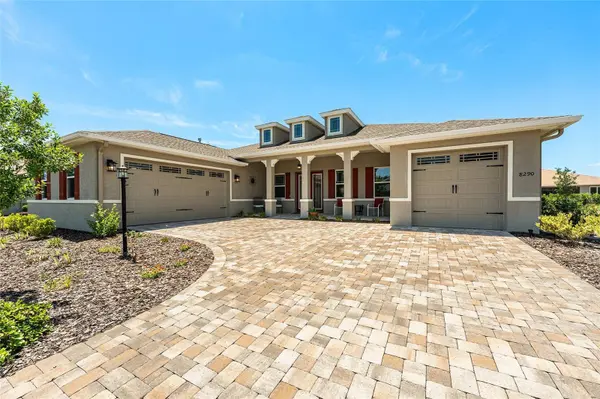
8290 SW 92ND CIR
Ocala, FL 34481
Open House
Sat Oct 24, 12:00pm - 2:00pm
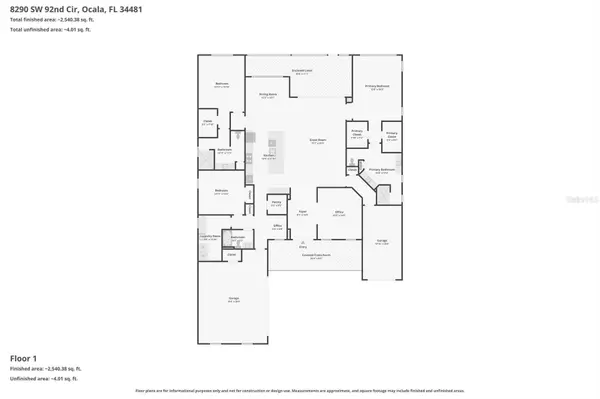
- 3 Beds
- 3 Baths Full Baths: 3
- 2,893 SqFt
- 0.31 Lot Size
- 2021 Year Built
GALLERY
PROPERTY DETAIL
Key Details
Property Type Single Family Home
Sub Type Single Family Residence
Listing Status Active
Purchase Type For Sale
Square Footage 2, 893 sqft
Price per Sqft $195
Subdivision On Top Of The Word/Candler Hills/West Kestrel
MLS Listing ID OM734239
Bedrooms 3
Full Baths 3
HOA Fees $366/mo
HOA Y/N Yes
Annual Recurring Fee 4393.2
Year Built 2021
Annual Tax Amount $5,334
Lot Size 0.310 Acres
Acres 0.31
Lot Dimensions 99x138
Property Sub-Type Single Family Residence
Source Stellar MLS
Location
State FL
County Marion
Community On Top Of The Word/Candler Hills/West Kestrel
Area 34481 - Ocala
Zoning PUD
Rooms
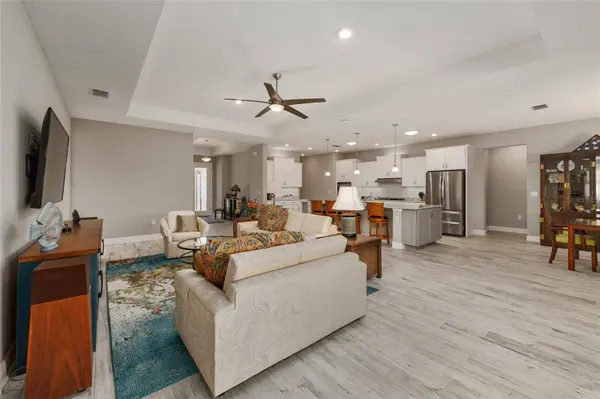
Other Rooms Den/Library/Office, Great Room, Inside Utility, Interior In-Law Suite w/No Private Entry
Building
Lot Description Landscaped, Level, Near Golf Course
Story 1
Entry Level One
Foundation Slab
Lot Size Range 1/4 to less than 1/2
Sewer Private Sewer
Water Private
Architectural Style Florida
Structure Type Block,Stucco
New Construction false
Interior
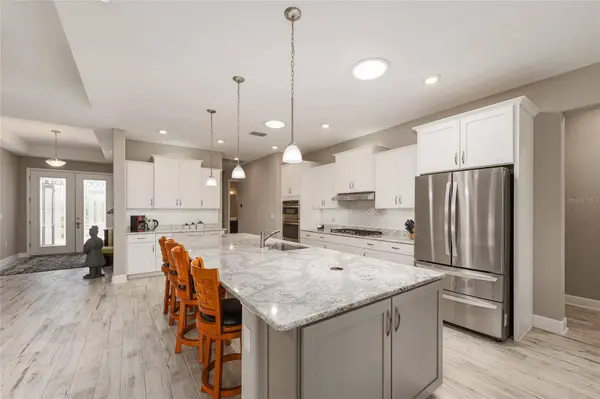
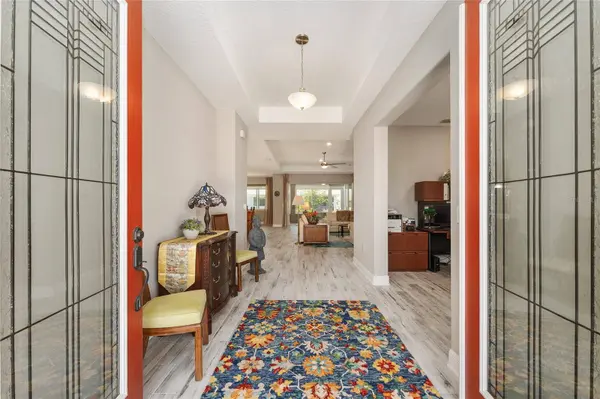
Interior Features Accessibility Features, Ceiling Fans(s), Eat-in Kitchen, High Ceilings, Kitchen/Family Room Combo, L Dining, Living Room/Dining Room Combo, Open Floorplan, Primary Bedroom Main Floor, Smart Home, Solid Surface Counters, Split Bedroom, Stone Counters, Thermostat, Tray Ceiling(s), Walk-In Closet(s), Window Treatments
Heating Central, Natural Gas
Cooling Central Air, Humidity Control
Flooring Tile
Furnishings Unfurnished
Fireplace false
Appliance Built-In Oven, Convection Oven, Dishwasher, Disposal, Dryer, Exhaust Fan, Gas Cooktop, Gas Water Heater, Microwave, Refrigerator, Washer, Water Softener
Laundry Electric Dryer Hookup, Gas Dryer Hookup, Inside, Laundry Room
Exterior
Exterior Feature Lighting, Private Mailbox, Rain Gutters
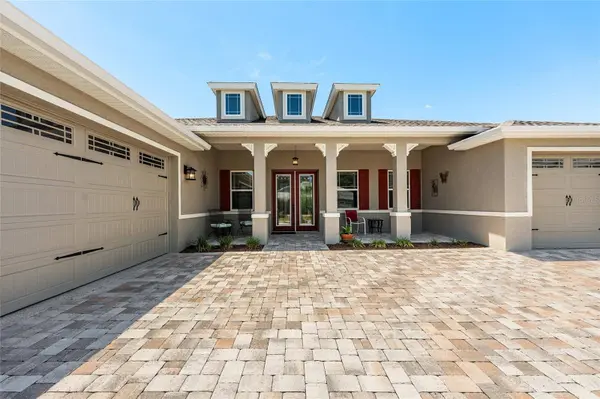
Parking Features Driveway, Garage Door Opener, Golf Cart Garage, Golf Cart Parking, Oversized, Garage
Garage Spaces 3.0
Community Features Buyer Approval Required, Clubhouse, Deed Restrictions, Dog Park, Fitness Center, Gated Community - No Guard, Golf Carts OK, Golf, Park, Playground, Pool, Racquetball, Restaurant, Sidewalks, Tennis Court(s), Wheelchair Access, Street Lights
Utilities Available BB/HS Internet Available, Electricity Connected, Natural Gas Connected, Private, Sewer Connected, Underground Utilities, Water Connected
Amenities Available Basketball Court, Clubhouse, Fitness Center, Gated, Golf Course, Park, Pickleball Court(s), Playground, Pool, Racquetball, Recreation Facilities, Sauna, Shuffleboard Court, Spa/Hot Tub, Storage, Tennis Court(s), Trail(s), Wheelchair Access
View Y/N No
Water Access No
View Garden
Roof Type Shingle
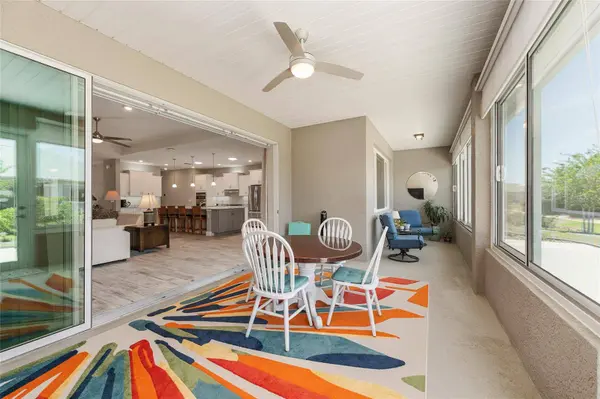
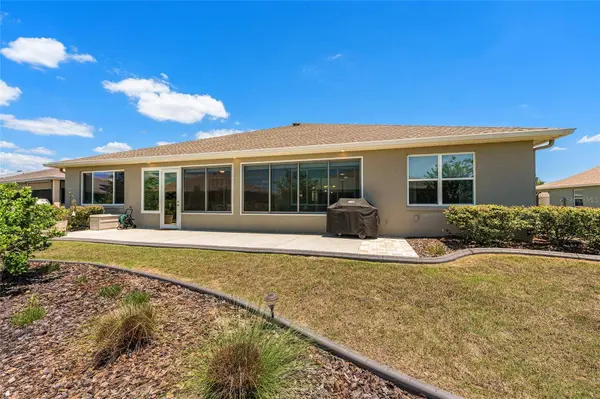
Porch Covered, Enclosed, Front Porch, Patio, Rear Porch
Attached Garage true
Exposure Southeast
Garage true
Private Pool No
Others
Pets Allowed Cats OK, Dogs OK, Number Limit
HOA Fee Include Common Area Taxes,Pool,Internet,Management,Recreational Facilities,Trash
Senior Community Yes
Ownership Fee Simple
Monthly Total Fees $366
Acceptable Financing Cash, Conventional
Membership Fee Required Required
Listing Terms Cash, Conventional
Num of Pet 3
Special Listing Condition None
Virtual Tour https://www.homes.com/property/8290-sw-92nd-cir-ocala-fl/xlvz6w10r62js/?dk=hqc1j7ptwclfd
SIMILAR HOMES FOR SALE
Check for similar Single Family Homes at price around $565,000 in Ocala,FL

Active
$299,900
9656 SW 93RD LOOP, Ocala, FL 34481
Listed by Andres Lizarazo Visbal MV REALTY PBC LLC2 Beds 2 Baths 1,702 SqFt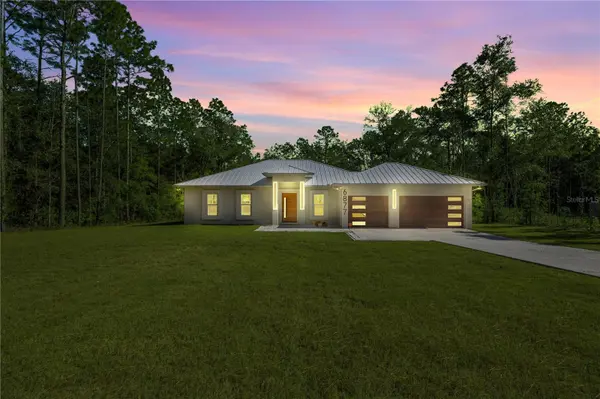
Active
$689,000
6877 SW 131ST CIR, Ocala, FL 34481
Listed by Maria Domizioli, PA PROFESSIONAL REALTY OF OCALA4 Beds 3 Baths 2,284 SqFt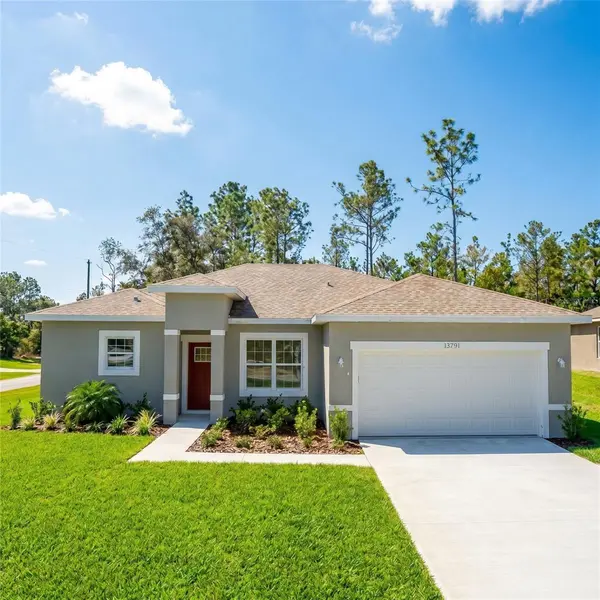
Active Under Contract
$289,900
12781 SW 86TH CIRCLE, Ocala, FL 34481
Listed by Margie Caldera EXP REALTY LLC4 Beds 3 Baths 1,679 SqFt
CONTACT